
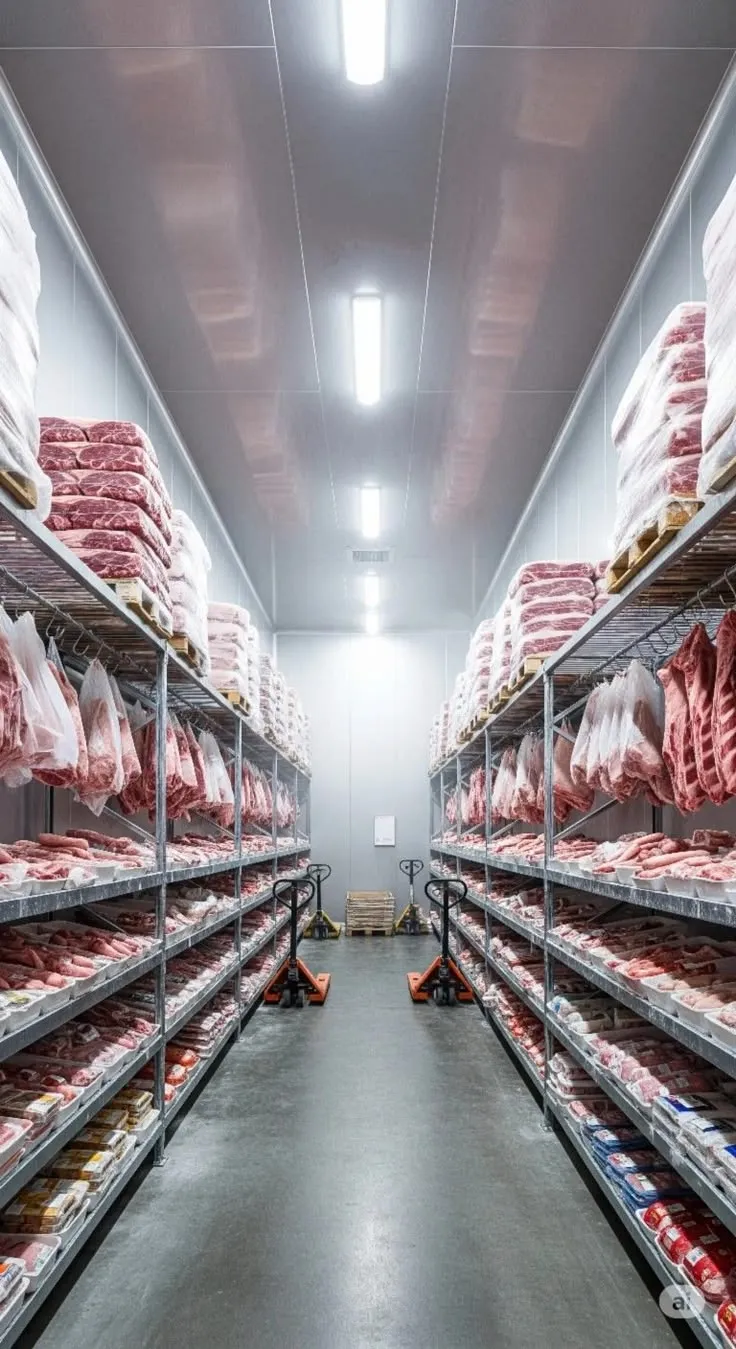
Meat cutting and packaging facilities create flooring conditions that differ from ordinary commercial kitchens. Product residue, water, sanitizing chemicals, wheeled bins, cutting equipment, refrigeration, and frequent cleaning may affect the surface throughout every shift. Some rooms stay consistently cool and wet, while packaging or storage areas face greater cart and pallet traffic. Flooring should therefore be planned according to individual processing zones rather than using one identical specification across the entire operation.
Cutting Areas Create Constant Residue
Cutting and trimming operations can introduce fats, small product particles, water, and other organic residue to the floor. These materials become more difficult to remove when they collect in cracks, damaged joints, or porous concrete.
A continuous resinous surface reduces the number of grout lines and open seams where residue can accumulate. However, the floor still needs an effective sanitation routine.
Managers should identify where processing activity is heaviest and where residue repeatedly reaches wall edges, equipment bases, or drainage points.
Washdowns Increase Moisture Exposure
Meat-processing rooms may undergo frequent sanitation using water, detergents, and disinfectants. Some zones can remain damp for extended periods after production ends.
Facilities considering Commercial Kitchen Epoxy Flooring In Green Brook should describe actual cleaning procedures during project planning. Water temperature, sanitation chemicals, cleaning frequency, and drainage all influence which resinous system and texture may be appropriate.
The specification should reflect the facility’s most demanding cleaning cycle rather than average dry conditions.
Cold Rooms Add Temperature Changes
Cutting rooms, chillers, coolers, and refrigerated storage can operate at lower temperatures than surrounding service or packaging areas.
Doorways between those zones may experience temperature differences, condensation, and repetitive wheeled traffic. These narrow transitions can become vulnerable when concrete is already cracked or uneven.
Managers should inspect cooler thresholds and adjoining slab sections carefully before resurfacing rather than concentrating only on open processing areas.
Drainage Has to Work With Cleaning
A durable coating cannot compensate for a floor that consistently directs water away from drains. Low spots can hold wash water and product residue, increasing sanitation effort.
Drain surrounds should be checked for cracked concrete, failed patches, and worn transitions before new flooring is installed. Significant slope problems should also be addressed at the substrate level.
Good flooring and functional drainage work together; one cannot fully replace the other.
Wheeled Bins Create Mechanical Stress
Processing facilities commonly use mobile bins, racks, carts, pallet jacks, and packaging equipment. Their wheels can concentrate loads on joints, thresholds, and turning points.
Small floor defects may become more noticeable when heavy bins cross them repeatedly. Mapping equipment routes can help managers identify where mechanical wear overlaps with wet-processing exposure.
These locations may deserve closer preparation and more frequent future inspection.
Preparation Must Remove Existing Weaknesses
Older processing floors may contain previous coatings, contamination, cracks, patchwork, and damaged concrete. Installing another surface without addressing these conditions can leave the original weaknesses in place.
An Industrial Epoxy Flooring Contractor In Nj should explain how the substrate will be mechanically prepared and how deteriorated sections will be repaired. Grinding or shot blasting can create the profile needed for resin adhesion while revealing defects hidden beneath previous finishes.
Texture Should Balance Traction and Sanitation
Wet processing environments need practical footing, but very aggressive texture can hold residue and increase scrubbing time.
Cutting and washing areas may justify more texture than dry packaging or storage rooms. Employee footwear, water exposure, cleaning equipment, and cart movement should all influence the final profile.
A zone-based approach allows the facility to add traction where it is useful without making every section unnecessarily difficult to maintain.
Packaging Areas Shift the Priority
Once products are sealed and packaged, flooring demands often change. These areas may experience less direct product exposure but more carts, pallets, racks, and material-handling traffic.
Abrasion resistance and smooth equipment movement can become more important than heavy washdown performance. Recognizing this difference helps prevent the wettest processing area from dictating the flooring specification throughout the entire plant.
Conclusion
Meat cutting and packaging facilities combine moisture, organic residue, refrigeration, sanitation chemicals, drainage, and heavy equipment movement within one operation. Those demands can change substantially from processing to packaging and storage.
A stronger flooring strategy divides the facility according to actual exposure. Proper concrete preparation, functional drainage, suitable resin chemistry, balanced texture, and attention to wheeled traffic can then be matched to each zone. This creates a flooring plan that supports both intensive sanitation and the mechanical demands of everyday food-processing operations.